Academic · 2023–2024 · Cinisello Balsamo, Milan, Italy
Cinifabrique
Extension to a vocational training centre
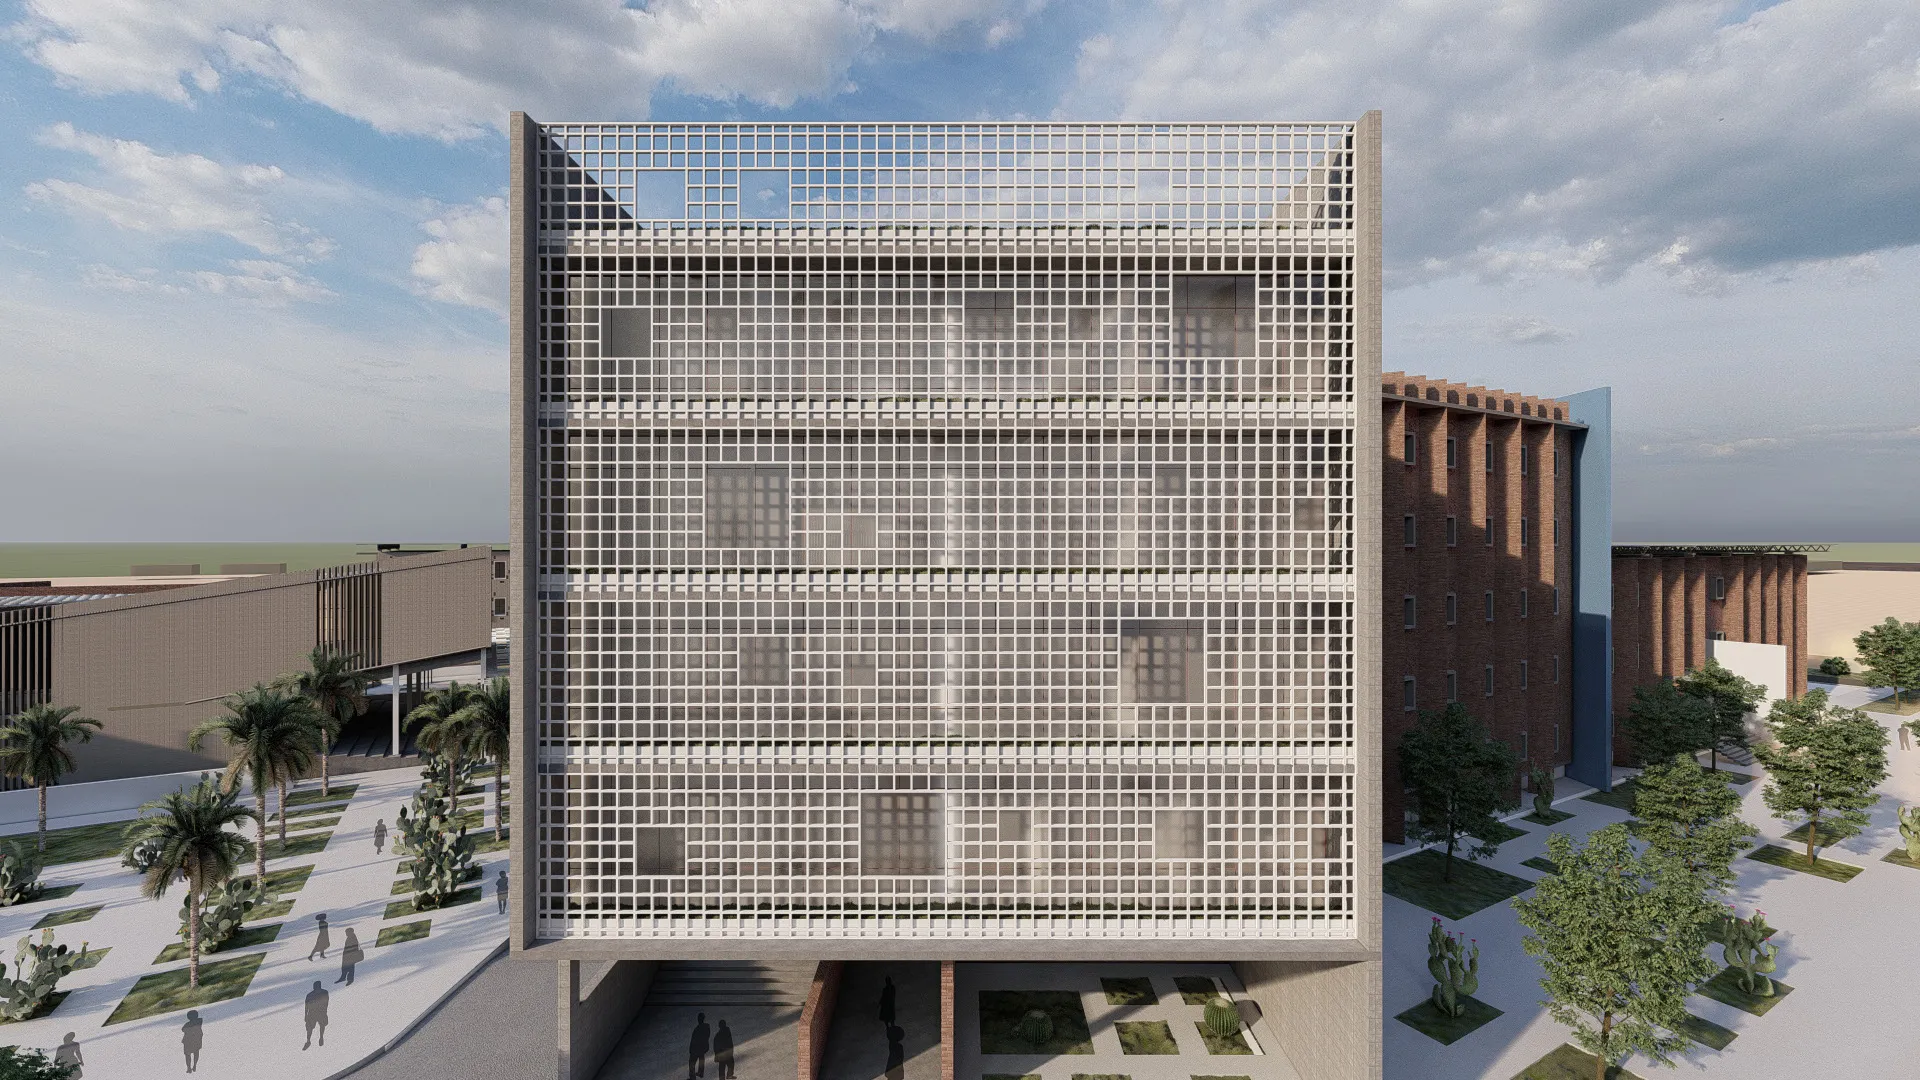
A low-cost, sustainable extension in Cinisello Balsamo, organised around a courtyard pergola and wrapped in a perforated double skin.
Project facts
- Location
- Cinisello Balsamo, Milan, Italy
- Coordinates
- 45.55° N · 9.22° E
- Period
- Sep 2023 – Jan 2024 · 1st semester
- Type
- Academic · Educational extension · technical design
- Programme
- MSc Sustainable Architecture Construction Studio · Politecnico di Milano
- Status
- Studio project
- Team
- Group project
- Tools
- Revit · QGIS · Lumion · Photoshop · Illustrator · InDesign
01The brief
The studio asked for an extension to an existing vocational training centre in Cinisello Balsamo, on the northern edge of Milan, using a sustainable approach and low-cost construction — a restoration and extension built with sustainable materials.
02The idea
The project grows from a grid that reads the existing building. Its main flow connects old and new around a central courtyard covered by a pergola, while an external ramp wraps the east side and a green roof completes the volume.
03The outcome
A robust grid of galvanised S-275 steel adapts to diverse laboratories. A perforated double-skin façade controls sun exposure and promotes natural ventilation, a skylight offers energy-efficient lighting, and green spaces on the roof complete the sustainable strategy.
11 sheets
Drawing set
From the first sketch to the last detail.
SheetA-01DiagramGenesis — from grid to shading device2023–2024CinifabriqueScaleScale NTSPortfolioEI SheetA-02PlanSite plan2023–2024CinifabriqueScaleScale NTSPortfolioEI SheetA-03AxonometricExploded axonometric2023–2024CinifabriqueScaleScale NTSPortfolioEI SheetA-04SectionCross section2023–2024CinifabriqueScaleScale NTSPortfolioEI SheetA-05SectionLong section2023–2024CinifabriqueScaleScale NTSPortfolioEI SheetA-06SectionAxonometric section2023–2024CinifabriqueScaleScale NTSPortfolioEI SheetA-07ElevationElevation — existing building2023–2024CinifabriqueScaleScale NTSPortfolioEI SheetA-08ElevationElevation — the extension2023–2024CinifabriqueScaleScale NTSPortfolioEI SheetA-09DetailDetail 09 — skylight, section A–A2023–2024CinifabriqueScaleScale NTSPortfolioEI SheetA-10DetailDetail 08 — skylight, section B–B2023–2024CinifabriqueScaleScale NTSPortfolioEI SheetA-11DetailDetail 12 — double-skin connection2023–2024CinifabriqueScaleScale NTSPortfolioEI
01 view